
Kitchen Renovation in London, Planned Around Your Home
A successful kitchen renovation is about more than fitting new cupboards. The layout needs to work, services need to reach the right places, surfaces must be properly prepared and every trade has to arrive in the right order.
One Call Home Services provides coordinated kitchen renovation in London for homes that need a practical refresh, a complete refit or a more substantial change. Tell us what is not working in your current kitchen, what you want to improve and the finish you have in mind. We can assess the required work and prepare a tailored quotation for your property.
Complete Kitchen Renovation Services
Kitchens concentrate a great deal of technical work into one room. Cabinetry, worktops and appliances are the visible result, but reliable preparation, plumbing, electrics, ventilation, flooring and decoration determine how well the finished room performs.
Our approach treats the kitchen as one connected project. Depending on the agreed scope, this can include removing the old kitchen, preparing walls and floors, coordinating services, installing units and worktops, tiling, flooring, decorating and arranging waste removal. If the project is part of wider property improvements, explore our [complete building services in London]
Every property is different. A compact flat with controlled access needs a different plan from a Victorian terrace with uneven surfaces or a family house where the layout is changing. We discuss those practical details before the work is scheduled.
Design and Planning Before Work Starts
A useful plan begins with how you use the room. Consider storage, preparation space, seating, appliance positions, lighting and the routes people take through the kitchen. Precise measurements are essential, particularly in London properties where walls may not be square and space can be tight.
Before ordering, confirm the cabinet plan, worktop material, appliance models, sink and tap, extract route, lighting positions, sockets, flooring transitions and finishing details. Product lead times also matter. A missing appliance specification or delayed worktop template can interrupt the entire sequence.
If structural work is proposed, the project may need professional design input, Building Regulations approval, freeholder consent or, in some cases, planning permission. The appropriate requirements depend on the property and the work; they should be checked rather than assumed.
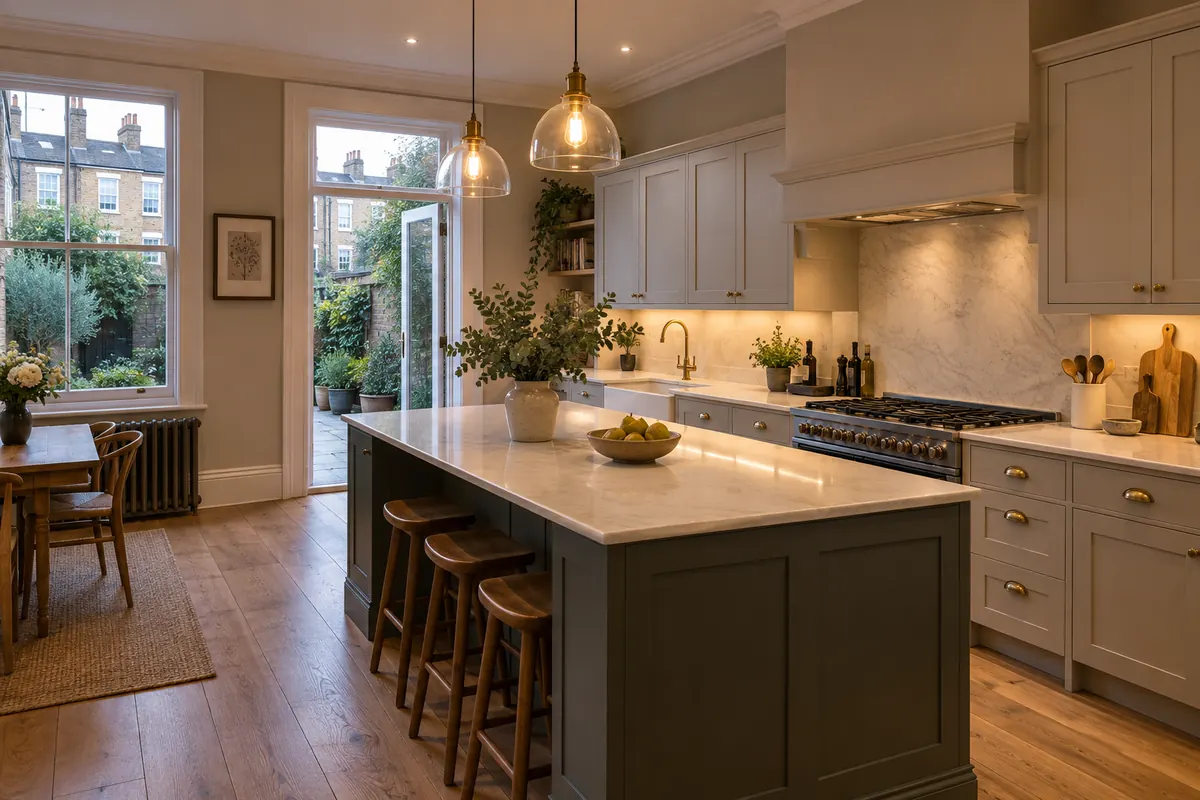
What the Renovation Can Include
Removal of the Existing Kitchen
The old units, worktops and finishes are removed in a controlled order. Floors, routes through the property and retained items should be protected. Services must be made safe by the appropriate trades before connected appliances or fittings are removed. Waste arrangements are planned around access, storage and local restrictions.
Building, Plastering and Preparation
Once the room is exposed, walls, floors and previous alterations can be assessed. The agreed work may include making good, plastering, minor carpentry, boxing, levelling suitable surfaces and preparing openings or service routes. Good preparation gives cabinets, worktops, tiles and paint a sound base.
Plumbing and Electrical Coordination
Sink, dishwasher and washing-machine positions affect water and waste connections. Ovens, hobs, extractors, lighting and sockets affect the electrical plan. Any gas work must be completed by a Gas Safe registered engineer, while electrical work must meet the applicable safety and Building Regulations requirements. The quotation should state which work and certification are included.
Cabinets, Worktops and Appliances
Units are assembled or positioned, levelled and securely fixed in accordance with the design. Worktops require accurate templating or cutting, suitable joints and careful treatment around sinks and hobs. Appliance installation follows the manufacturers' requirements and the available services. Final alignment matters: consistent gaps, doors and drawers that operate properly, and neatly resolved panels create a professional finish.
Flooring, Tiling, Painting and Finishing
Flooring needs to suit a high-use room and meet adjacent floors cleanly. Tiling and splashbacks protect working areas while contributing to the overall design. Decorating follows suitable preparation, and final silicone, trims and touch-ups complete the room. Snagging should take place after the main installation so any agreed adjustments are recorded and resolved.
Our Simple Process
Our Kitchen Renovation Process
A simple process helps you understand what happens next, whether the job is urgent, planned or part of a wider property improvement project.
01
Tell Us What You Need
Share the postcode, property type, approximate kitchen size, desired work, preferred timing and any photos, plans or product selections.
02
Assess the Project
Where appropriate, the property and proposed scope are assessed. We discuss access, parking, protection, services, waste, neighbouring properties and anything that may affect delivery.
03
Define the Scope and Quotation
The quotation should identify the work being priced and clarify important inclusions, exclusions and assumptions. Ask questions now, before products are ordered or the programme is fixed.
04
Confirm Selections and Sequence
Cabinet plans, appliances, finishes and technical requirements are checked. Deliveries and trades are then sequenced around the agreed scope.
05
Strip Out and Prepare
The existing kitchen is removed, services are made safe and the room is prepared for the new installation. Any newly visible issues are discussed before additional work proceeds.
05
Install, Finish and Check
Services, cabinets, worktops, appliances and finishes are completed in the correct order. The final stage includes checking the agreed work and addressing recorded snagging items.
Why Choose One Call Home Services?
One Point of Contact for Connected Work
Kitchen renovations often need several trades. Coordinating related building, electrical, finishing and waste requirements through one service can make responsibilities and sequencing clearer.
Clear Project Discussions
We ask about the property, desired outcome and constraints so the proposed route reflects the actual kitchen rather than a generic package.
Transparent, Tailored Quotations
You should understand what is included before work begins. Because costs depend on size, specification, materials, existing condition and required work, customers should receive a tailored quote rather than rely on an invented fixed price.
Kitchen Renovations Across London
One Call Home Services accepts suitable enquiries from Central, North, South, East and West London. We work with different residential property types, including houses and flats, subject to the individual project. Send your postcode and a brief description of the work so coverage and next steps can be confirmed.
London-Aware Planning
Parking, loading, stairs, lifts, controlled hours and limited storage can all affect a London project. Raising these points early supports a more realistic plan.
Customer-Focused Approach
Every project is completed according to your requirements, budget, and timeline.
Attention to Preparation and Finish
What sits behind the cabinets matters as much as what is visible. Careful preparation, orderly installation and a considered final check contribute to a durable, well-resolved result.
What Affects the Cost of a Kitchen Renovation?
The main variables are kitchen size; cabinet, worktop and appliance specification; whether the layout stays in place; the condition of walls, floors, wiring and pipework; structural alterations; plumbing and electrical requirements; finishes; waste; access; and parking. A quotation for fitting units alone cannot be compared directly with one that includes strip-out, preparation, services, flooring and decoration.
For broader planning bands, hidden expenses and a quotation checklist, read our guide to [kitchen renovation costs in London]. Its figures are general estimates, not a substitute for a property-specific quotation.

FAQs
Common inquiries before booking your professional home service.
How long does a kitchen renovation take?
It depends on the scope, product lead times and property condition. A straightforward installation with the layout retained may be quicker than a full renovation involving services, plastering, flooring or structural work. Your proposed programme should be discussed after the scope and products are known.
Can you renovate kitchens in London flats?
Suitable flat projects can be discussed. Tell us about floor level, lift or stair access, parking, loading, working-hour rules and any permissions required by the freeholder or managing agent.
Do I need to buy the kitchen before requesting a quote?
No. Early plans and preferences can help define the scope. If you have already selected products, provide the cabinet plan, appliance models and specifications so installation requirements can be reviewed.
Can the existing kitchen layout stay the same?
Yes, if it still functions well and the services are suitable. Retaining positions can reduce complexity, but the condition and compliance of existing services should still be assessed.
Do you handle plumbing and electrical work?
Related plumbing and electrical requirements can be discussed as part of the coordinated scope. The quotation should confirm exactly what is included and what certification is required.
Will you remove the old kitchen and waste?
Removal and waste can be included where agreed. London collection arrangements vary with property access and available space, so confirm this in the quotation rather than assuming it is included.
Do I need planning permission?
A simple internal refit often does not require planning permission, but structural alterations, listed buildings and some external changes may require approvals. Building Regulations, freeholder or managing-agent consent may also apply. Check the requirements for your exact project.
How do I get an accurate quotation?
Provide the postcode, dimensions or plans, photos, desired layout, product choices, required finishes, access details and target timing. The more settled the specification, the easier it is to compare the same scope.
What services do you provide for homes and businesses in London?
We provide a complete range of property services across London, including professional Electrical Services in London, reliable Builder Services, and efficient Waste Collection Services. Whether you need electrical repairs, property improvements, renovations, or waste removal, our experienced team delivers safe, reliable, and high-quality solutions for residential and commercial properties.