
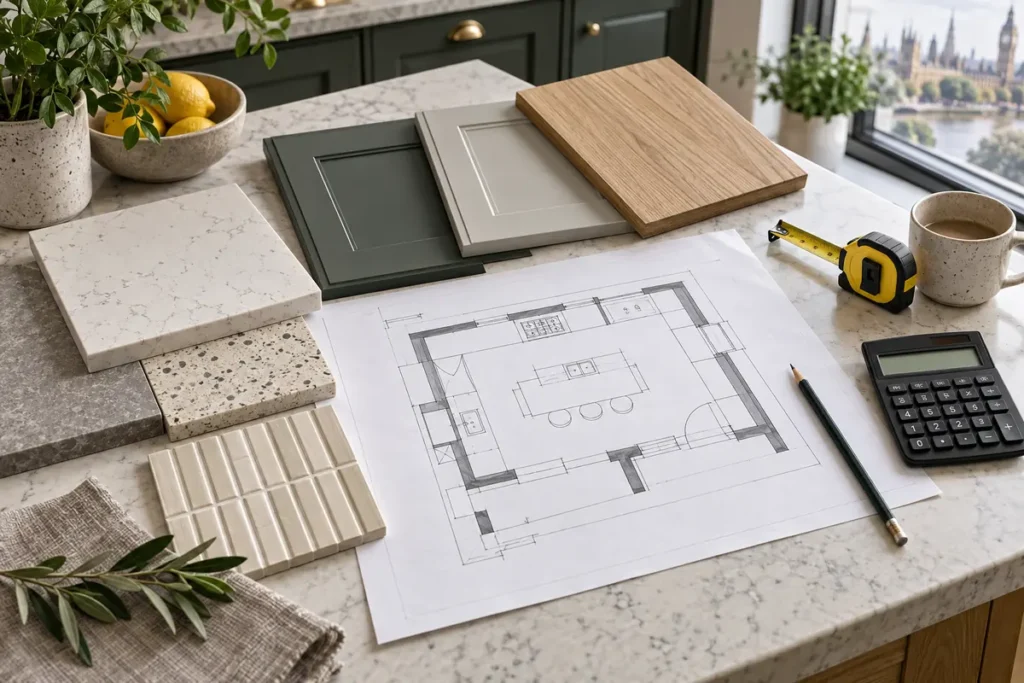
Short answer: researched in September 2026, broad UK guides place a budget kitchen renovation around £6,200–£16,800, a mid-range renovation around £11,500–£35,000, and a high-end or bespoke project around £15,000–£50,000+. These overlapping estimates are not London quotations. A London home’s actual cost can be higher or lower depending on room size, specification, building work, access and exactly what the price includes.
Use the figures only to test whether your brief and budget are broadly aligned. For a dependable figure, request an itemised, personalised quotation based on a survey, drawings or a settled specification.
| Planning level | Broad UK estimate | A project might include | Important caveat |
|---|---|---|---|
| Budget renovation | £6,200–£16,800 | Standard units, controlled product choices, limited preparation, layout retained | Repairs, premium appliances and extensive finishes can move it out of this band |
| Mid-range renovation | £11,500–£35,000 | Better cabinetry/worktops, several new appliances, fuller room finish and some service changes | Structural work and difficult access may be extra |
| High-end/bespoke | £15,000–£50,000+ | Bespoke or premium cabinetry, specialist worktops, premium appliances and detailed finishes | The upper limit is open-ended; extensions and major alterations are separate building projects |
Source: Checkatrade kitchen renovation cost guide, accessed 13 September 2026. Checkatrade’s separate new kitchen guide lists illustrative component totals of £5,250–£28,400 and explicitly describes them as ballpark averages. Its fitting guide places labour for fitting an average family kitchen at £2,000–£6,000, excluding the kitchen, appliances and accessories. These national estimates are not exact London prices.
Table of Contents
Why Kitchen Quotes Vary So Widely
“New kitchen” can mean cabinets and fitting only, or it can mean a complete room renovation including strip-out, disposal, repairs, services, plastering, flooring, tiling, decoration and appliances. Two totals are meaningless until their scopes are aligned.
London adds property-specific variables: controlled parking, congestion or clean-air charges where applicable, stairs and lifts, limited delivery or storage space, managing-agent rules, neighbour considerations and restricted working hours. A realistic kitchen renovation London cost therefore begins with the property and scope, not a price per cabinet.
The Main Factors Affecting Cost
Kitchen Size
A larger kitchen usually needs more cabinets, worktop, flooring, lighting and decorating. Yet a compact kitchen is not automatically cheap: tight access, awkward corners and made-to-measure storage can increase labour and product cost.
Layout Changes
Retaining the sink, cooker and major appliances can limit changes to services. Moving them may require new waste falls, water routes, circuits, ventilation and floor or wall repairs. An island with a sink or hob is a design decision with technical consequences.
Cabinet Quality
Flat-pack, rigid and bespoke cabinetry vary in construction, finish, internal fittings and installation time. Tall housings, larders, corner mechanisms, integrated bins and custom panels can materially change the total. Compare the cabinet specification and accessories, not only the door colour.
Worktops
Laminate is usually simpler to buy and fit than templated stone or specialist surfaces. Thickness, edge profile, upstands, splashbacks, drainer grooves, cut-outs and access for large slabs all affect price. Stone normally requires templating after base units are fixed, which also influences the programme.
Appliances
An appliance budget can range from a few practical products to premium integrated equipment. Check whether supply, delivery, connection, disposal and manufacturer-specific installation components are included. Existing electrical or gas provision may not suit the new models.
Plumbing
Keeping the sink and dishwasher close to existing connections may simplify the work. Relocation, tired pipework, poor water pressure, radiator changes or concealed leaks can add labour and materials. Drainage routes must work in practice, not just on a plan.
Electrical Work
New sockets, lighting layers, induction hobs, ovens and extractors can require circuit changes or a wider assessment of the installation. Electrical work must meet applicable safety and Building Regulations requirements. Ask what testing and certification the quotation includes.
Flooring and Tiling
Price depends on area, product, laying pattern and preparation. Damaged or uneven subfloors can require extra work. Decide whether flooring runs beneath units and appliances, how thresholds meet adjacent rooms and how much wall tiling or splashback material is required.
Structural Alterations
Removing or altering a wall changes the project significantly. Structural design, temporary support, steelwork, approvals, fire safety, making good and decoration can all apply. An extension should be budgeted as a building project plus a kitchen, not compared with a straightforward refit.
Labour and Project Coordination
Strip-out, carpentry, plumbing, electrics, plastering, tiling, flooring and decorating each carry labour. The number of trades is only part of the picture: sequencing, return visits and project coordination also matter. Confirm whether the quote is labour-only or includes materials and management.
Waste Removal
Old units, worktops, packaging and rubble need lawful removal. A skip may not be practical outside every London property. Parking suspensions, permits, carried access or smaller collections can change the approach. Ask whether waste, loading and final clearance are included.
Access and Parking
Tell contractors about stairs, lift dimensions, loading restrictions, controlled parking, school streets and permitted working hours. These details affect delivery planning, labour time and waste removal. They are not minor afterthoughts.
Budget, Mid-Range and Premium Choices
A budget-conscious renovation works best when the existing layout is sound, standard cabinet sizes fit, product choices are controlled and avoidable alterations are limited. Spend first on safe services, sound preparation, reliable hardware and surfaces that can handle daily use.
A mid-range renovation may combine better cabinet construction, durable worktops, improved storage, layered lighting and a more complete decorative finish. Decide which features matter daily. Well-planned drawers or a practical pantry can be more valuable than a costly visual extra.
A premium renovation may use bespoke joinery, specialist stone, top-tier appliances, custom lighting or extensive building work. Allow for design development, samples, longer lead times and specialist installation. Premium products do not remove the need for disciplined coordination.
Hidden or Overlooked Expenses
Allow for items that headline prices often omit:
- Surveys, drawings, structural engineering and approval fees where required
- Freeholder, licence-to-alter or managing-agent requirements
- Temporary kitchen arrangements and eating out
- Protection to shared halls, lifts and floors
- Delivery, parking, permits and storage
- Making good after old units and tiles are removed
- Consumer-unit or circuit work identified during assessment
- Appliance connection kits, ventilation ducting and small finishing items
- Worktop templating and return installation visits
- Decorating beyond the immediate cabinet area
- Waste removal and final clearance
- A contingency for genuinely unforeseen conditions
Keep contingency separate from optional upgrades. Agree how any additional work will be identified, priced and authorised before it proceeds.
How to Control Costs Without Compromising Safety
Freeze the layout and specification before ordering. Late changes cause rework and delay. Keep service positions where they function well, but do not preserve unsafe or unsuitable installations simply to save money. Choose a few priority features and simplify the rest. Standard cabinet sizes, a straightforward tile pattern and readily available products can reduce complexity.
Compare quotations against one written scope. Check units, worktops, appliances, preparation, plumbing, electrics, flooring, decoration, waste, certification and VAT. A lower total may only contain fewer items. Order products to an agreed programme and confirm all model numbers before technical work begins.
Professional gas, electrical and structural work is not a sensible place for unqualified DIY. Savings that create safety, compliance or water-damage risk can become expensive corrections.
Typical Renovation Stages
- Brief, measurements and property assessment
- Layout, specification and product decisions
- Written scope, quotation and programme
- Permissions or technical design where required
- Ordering and delivery planning
- Protection, strip-out and waste removal
- First-fix building, plumbing and electrical work
- Wall and floor preparation
- Cabinet installation and worktop templating/fitting
- Appliance, sink, lighting and finish installation
- Tiling, flooring, decorating and sealing
- Testing, certification where applicable, snagging and handover
The sequence changes with the project. Bespoke joinery, stone worktops and structural work often create additional lead times or visits.
Questions to Ask a Kitchen Renovation Company
- Is the quotation based on a site assessment and the same drawings/specification I supplied?
- Exactly what is included and excluded?
- Who coordinates the separate trades and deliveries?
- Are waste, protection, parking and access arrangements included?
- Who supplies the kitchen, appliances and finishing materials?
- What testing, certification or approvals may be required?
- How will unforeseen work or requested changes be priced and approved?
- What is the proposed sequence, and which client decisions have deadlines?
- How are snagging and handover managed?
How to Prepare for a More Accurate Quotation
Provide the address or postcode, property type, floor level, access and parking information, room dimensions, photographs and the current layout. Add the proposed cabinet plan, appliance model numbers, worktop choice, sink and tap, flooring, tiles, lighting and decoration requirements if available.
State what you expect the contractor to supply and what you will buy. Mention known leaks, electrical concerns, uneven floors, previous alterations, freeholder rules and desired timing. Ask for assumptions to be written down. A settled brief makes quotations easier to compare and reduces ambiguity.
If you are ready to move from budgeting to scope, see One Call Home Services’ kitchen renovation services in London and request a project-specific assessment.
Frequently Asked Questions
How much does a small kitchen renovation cost?
A small room may sit toward the lower end of broad ranges if the layout stays in place and standard products fit. Tight access, bespoke storage, service upgrades or extensive preparation can push a small kitchen higher. Size is only one variable.
Are London kitchen renovations more expensive than UK averages?
They can be because labour, parking, access, delivery and waste logistics may cost more, but there is no reliable universal uplift for every project. Use national ranges as context and obtain a London property-specific quotation.
Does the quoted price normally include appliances?
There is no universal standard. Some quotations include supply and installation, some installation only, and others exclude appliances. Confirm each model, delivery, connection and disposal responsibility in writing.
Is it cheaper to keep the same layout?
Often, because fewer plumbing, electrical, ventilation and making-good changes may be required. However, existing services still need to be suitable and safe, and a poor layout may not be worth preserving for a short-term saving.
How much should I allow for contingency?
The sensible allowance depends on property age, survey information and uncertainty. Older or repeatedly altered buildings may justify a larger reserve. Agree a change-control process and do not treat contingency as part of the upgrade budget.
Do I need planning permission or Building Regulations approval?
A like-for-like internal refit will not usually need planning permission, but structural work, listed buildings and external changes can. Building Regulations or separate freeholder consent may still apply. Check the exact proposal through the Planning Portal and your local authority or professional adviser.
How long will the renovation take?
Time depends on scope, lead times and discoveries after strip-out. Straightforward fitting may take around two weeks according to Checkatrade’s national fitting guide, while a complete renovation with building and service changes can take longer. Ask for a programme based on your products and scope.
What should a good quotation show?
It should describe the priced scope, materials or allowances, labour, VAT position, exclusions, assumptions, waste, access, certification, programme and process for changes. Compare like with like rather than choosing from headline totals alone.
Plan the Budget, Then Price the Actual Kitchen
Online figures are useful for establishing expectations, but they cannot inspect the room, confirm service routes or account for your product choices and access. Define the scope, settle the major selections and ask for an itemised quotation.
For a practical assessment of your London property, contact our professional London kitchen renovators and request a tailored kitchen renovation quote.

