
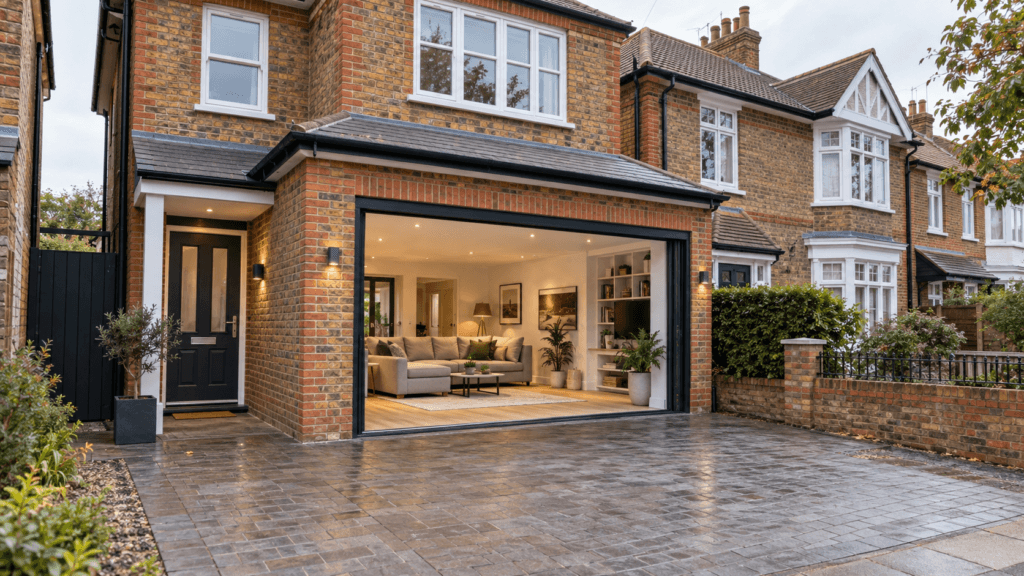
In many cases, you do not need planning permission for a garage conversion in England when the work is internal, the building is not enlarged and the new room remains part of the existing home. However, that is not a universal exemption. External alterations, a detached garage, a separate dwelling, a planning condition, an Article 4 direction or heritage controls can change the answer.
Building Regulations are separate. Converting a garage into habitable space will normally require approval even when planning permission is unnecessary. Check both systems before appointing trades.
This guide focuses on London homes and the rules in England. It provides general information, not legal advice; confirm the position for your property with its London borough and a building-control body.
Table of Contents
Do You Need Planning Permission for a Garage Conversion?
Start with the nature of the proposal rather than the name of the room.
| Proposal | Planning position in England | Building Regulations position |
|---|---|---|
| Internal conversion of an integral garage, retained as part of the house | Planning permission is not normally required | Approval is normally required for conversion to habitable space |
| Garage door replaced with a wall and window | May be permitted development, but designations, conditions and local controls must be checked | Normally controlled work, including structure, insulation and glazing |
| Detached garage used as a gym or office incidental to the home | May be lawful without a material change of use; external work must be assessed separately | Approval requirements depend on the work and proposed use; a habitable conversion normally needs assessment |
| Self-contained annexe, flat or separate house | Planning permission may be required, regardless of who will occupy it | Approval will be required and additional standards may apply |
| Listed property or garage within its curtilage | Planning permission and/or listed building consent may be needed | Building Regulations still apply, with heritage-sensitive solutions |
The Planning Portal’s garage-conversion guidance says permission is not normally required where the work is internal and does not enlarge the building. It also warns that creating a separate house may require permission regardless of the work involved.
A useful technical distinction
“No planning application” does not always mean “permitted development”. Purely internal work may not constitute development at all. External work may be development but have automatic permission through permitted-development rights. A planning condition or Article 4 direction only removes what its wording specifies.
When a Garage Conversion Usually Needs No Planning Application
A straightforward integral or attached garage conversion is commonly lower risk where:
- the work is wholly or mainly internal;
- the garage remains within the existing footprint and roofline;
- the finished room is used as part of the same single household;
- any exterior alteration is modest and within applicable permitted-development rights;
- the property is a house, not a flat or maisonette;
- no planning condition requires the garage to remain available for parking;
- relevant permitted-development rights have not been removed; and
- the proposal does not materially change the character of the property’s use.
For example, converting an integral garage in a Bromley semi into a playroom may need no planning application. The same scheme on a newer estate could need consent under a parking-retention condition.
If certainty will matter for a mortgage, sale or remortgage, consider applying to the borough for a lawful development certificate. It is not planning permission; it is a formal decision about the lawfulness of the proposed work based on the plans and evidence submitted.
When Planning Permission May Be Required
The external appearance changes
Replacing a garage door with brickwork and a window is often the most visible part of a conversion. Such work may fall within householder permitted-development rights, but not automatically in every case. Permission may be needed if the design falls outside the relevant limits, permitted-development rights have been removed, or a local control applies.
New openings can affect privacy, street character and structure. Matching materials helps a conversion sit naturally within a London façade, but good design does not replace formal checks.
The building is enlarged
Raising the roof, extending forward or sideways, or materially enlarging the garage is not merely a conversion. The extension must be assessed against the relevant permitted-development class; otherwise, a householder planning application is required.
The garage becomes independent accommodation
A household bedroom differs from a studio with its own kitchen, bathroom and entrance. Creating a separate dwelling or independent let can be a material change of use requiring full planning permission.
A condition protects the parking space
Newer developments often have planning conditions tied to approved parking. Search the original and later decisions for a requirement to retain the garage for parking. The correct route may be an application to remove or vary that condition.
Heritage or local restrictions apply
A conservation-area address does not automatically remove all permitted-development rights, but an Article 4 direction may remove specified rights. Check its map and exact scope.
For a listed building, the listing generally covers the whole building, inside and out, and may include curtilage structures. Alterations affecting its special architectural or historic interest can require listed building consent as well as any planning permission. GOV.UK provides further guidance on the historic environment and listed buildings.
The home is leasehold
Planning approval does not override a lease. A leaseholder may need written consent for structural changes, windows or services. Check the alterations clauses; GOV.UK’s leasehold guidance explains where these responsibilities are recorded.
Planning Permission vs Building Regulations
These are two independent systems:
- Planning controls consider whether development and land use are acceptable, including appearance, neighbourhood impact, heritage and parking.
- Building Regulations set minimum standards for matters including structure, fire safety, moisture, ventilation, energy efficiency, drainage and electrical safety.
You may need one or both, but a garage becoming habitable space will normally engage Building Regulations. Both the Planning Portal and GOV.UK explain the distinction.
Do not treat a planning decision, certificate of lawfulness or builder’s invoice as building-control sign-off. Retain the final completion certificate and any competent-person certificates for electrical, heating or glazing work.
Building Regulations for Garage Conversions
The final specification depends on the existing construction, layout and use. The government’s Approved Documents collection gives guidance on ways to comply; it is not a substitute for project-specific design.
Structure and the former garage opening
A new wall and window may need suitable foundations and support. Survey existing walls, roof, lintels and slab; altered load-bearing masonry may require an engineer’s design.
Fire safety and escape
Requirements may affect doors, escape windows, alarms, linings and separation from any retained garage. Bedrooms need particular attention because occupants may be asleep. Agree the solution with building control.
Insulation and energy performance
Garage walls, roofs and floors rarely meet the standard expected of a heated room. Upgrades must achieve the relevant thermal performance without creating condensation or cold bridges.
Damp and weather resistance
The slab may lack a damp-proof membrane or sit below the home. The design may need a linked membrane, insulated raised floor and treatment of single-leaf masonry. Identify damp before covering it.
Ventilation and overheating
A habitable room needs suitable background and purge ventilation; wet rooms may need mechanical extract. Large glazed openings also require an overheating assessment.
Drainage and plumbing
A WC, shower or sink needs suitable drainage, falls and access. Sewer location may also constrain new foundations.
Doors, windows and electrical work
Glazing must meet thermal and safety requirements. Electrical work must comply with Part P; notifiable work should be certified through a registered electrician or building control. Collect the certificates.
Does the Intended Use Make a Difference?
The room label alone does not decide planning permission, but it changes the technical design and can indicate a different use.
- Home office: Normal, low-impact homeworking may remain incidental to the dwelling. Frequent visitors, employees, deliveries, noise, signage or a distinct business use can create a material change requiring planning assessment.
- Bedroom: A family bedroom does not automatically require planning permission, but habitability, fire escape, ventilation, heating, daylight and privacy need careful design.
- Gym or playroom: A private household gym or playroom is usually domestic ancillary space. Heavy equipment, sound transmission and ventilation still need thought.
- Living room: Treat it as fully habitable space, with suitable insulation, heating, light, ventilation and escape.
- Annexe or rental unit: Independence is the key risk. Cooking, bathing, sleeping and separate access together can point towards a new dwelling or separate planning unit.
Special Considerations for London Properties
Each London borough has its own development plan, designations, parking policies and validation requirements. Parking deserves particular attention where an estate’s original permission counted the garage as an off-street space.
Terraces also raise party-wall, access and working-hour issues. The Party Wall etc. Act is separate from planning and Building Regulations; obtain specialist advice where it applies.
Flats and maisonettes generally do not enjoy the same householder permitted-development rights as houses. Lease and freeholder controls are also common, so seek property-specific advice early.
England’s rules are not UK-wide. Wales has its own framework, Scotland uses building warrants, and Northern Ireland has separate planning and building control. Check the relevant authority outside England.
How to Check Whether Your Conversion Needs Permission
- Define the proposal. Record its use, external work, services, openings and any independent accommodation.
- Confirm the property type. Establish whether it is a house, flat or maisonette and whether the garage is integral, attached or detached.
- Search the planning register. Read the original permission, drawings, conditions and later applications.
- Check designations. Use the borough’s maps to check conservation areas and Article 4 directions, and the National Heritage List for England for listed status.
- Read the title and lease. Covenants and alteration clauses operate independently of planning.
- Ask in writing. Contact planning and building control with accurate plans; informal advice is not a formal decision.
- Consider formal confirmation. Where appropriate, apply for a lawful development certificate before work begins.
- Agree the building-control route. For non-higher-risk work in England, this may be through the local authority or a private registered building control approver. GOV.UK explains full plans and building notice routes.
Garage Conversion Planning and Compliance Checklist
Before construction, confirm that you have:
- survey and existing-condition assessment;
- written planning check and relevant decision notices;
- conservation-area, Article 4 and listed-status checks;
- lease, covenant and freeholder checks;
- drawings covering use, frontage, insulation and ventilation;
- structural calculations where needed;
- damp, floor, fire, escape and drainage strategies;
- building-control and electrical-certification routes;
- budget contingency; and
- a plan to retain certificates and warranties.
Common Mistakes to Avoid
- Assuming “internal work” means Building Regulations do not apply.
- Bricking up the door before confirming the foundation and planning position.
- Relying on what a neighbour was allowed to do; their planning history may differ.
- Missing a parking-retention condition on a newer development.
- Creating a de facto self-contained unit while describing it only as a bedroom.
- Insulating without resolving damp, ventilation and cold bridges.
- Paying the final balance without completion and trade certificates.
- Assuming retrospective approval is guaranteed; work may need to be opened up or corrected.
Approximate Costs and Timelines
Costs vary with size, structure, drainage, glazing and access. As a broad London allowance, a straightforward single-garage conversion might cost £15,000–£30,000; bathrooms, kitchens or major structural work can take it higher. This is an editorial estimate, not a quotation.
Budget separately for drawings, calculations, approval charges, party-wall advice and contingency.
A simple build may take roughly three to six weeks after design and approvals. If planning permission is required, allow preparation and validation plus the usual eight-week determination period for a non-major application. GOV.UK says a full-plans decision is expected within five weeks, or two months with consent. A valid building notice can allow work to start after two days but offers no advance approval.
Frequently Asked Questions
Can I convert my garage without planning permission?
Often, yes, where work is internal, does not enlarge the building and the room remains part of the house. External work, conditions, removed rights, heritage controls or a separate use can require permission. Check with the local planning authority.
Do I need Building Regulations approval for a garage conversion?
Normally yes when a garage becomes habitable space. Building control may assess structure, fire safety, insulation, damp, ventilation, drainage, windows, doors and electrics, even if planning permission is not required.
Can I turn my garage into a bedroom?
Potentially. A bedroom for the household does not automatically need planning permission, but it must meet applicable Building Regulations. Independent accommodation with its own facilities can raise a separate change-of-use issue.
Does a detached garage require different permission?
It can. Domestic use that remains incidental to the house is different from creating a separate dwelling. External alterations must also be checked against the rights applying to the outbuilding. Ask the borough to assess the exact use and work.
Can I replace the garage door with a window?
Often this exterior alteration can be permitted development for a house, but it is not automatic. Check planning conditions, Article 4 directions, heritage status and the relevant limits. Building Regulations will normally apply to the construction and glazing.
Do garage conversions add value?
They can add useful floor space and buyer appeal, but there is no guaranteed uplift. Design quality, documentation, local demand and the value of the lost parking or storage all affect the outcome.
What happens if I convert a garage without approval?
The council may investigate a planning breach or require non-compliant building work to be corrected. Missing certificates can also complicate insurance or a future sale. Seek professional advice about the appropriate planning or regularisation route before doing more work.
Do conservation-area rules affect garage conversions?
They may, especially where frontage changes affect local character or an Article 4 direction removes specified rights. Conservation-area status alone does not automatically remove every right, so check the borough’s map, direction and guidance.
Plan the Conversion Before You Build
The short answer to “do I need planning permission for a garage conversion?” is usually not for a simple internal conversion—but check the property, the exterior work and the intended use before relying on that answer. Building Regulations approval will normally remain necessary.
If you are considering a garage conversion or related renovation in London, speak to One Call Home Services’ builders in London about the practical building work and an itemised quotation. Planning and building-control decisions remain with the relevant authorities, but a clearly defined construction scope makes those conversations easier.

